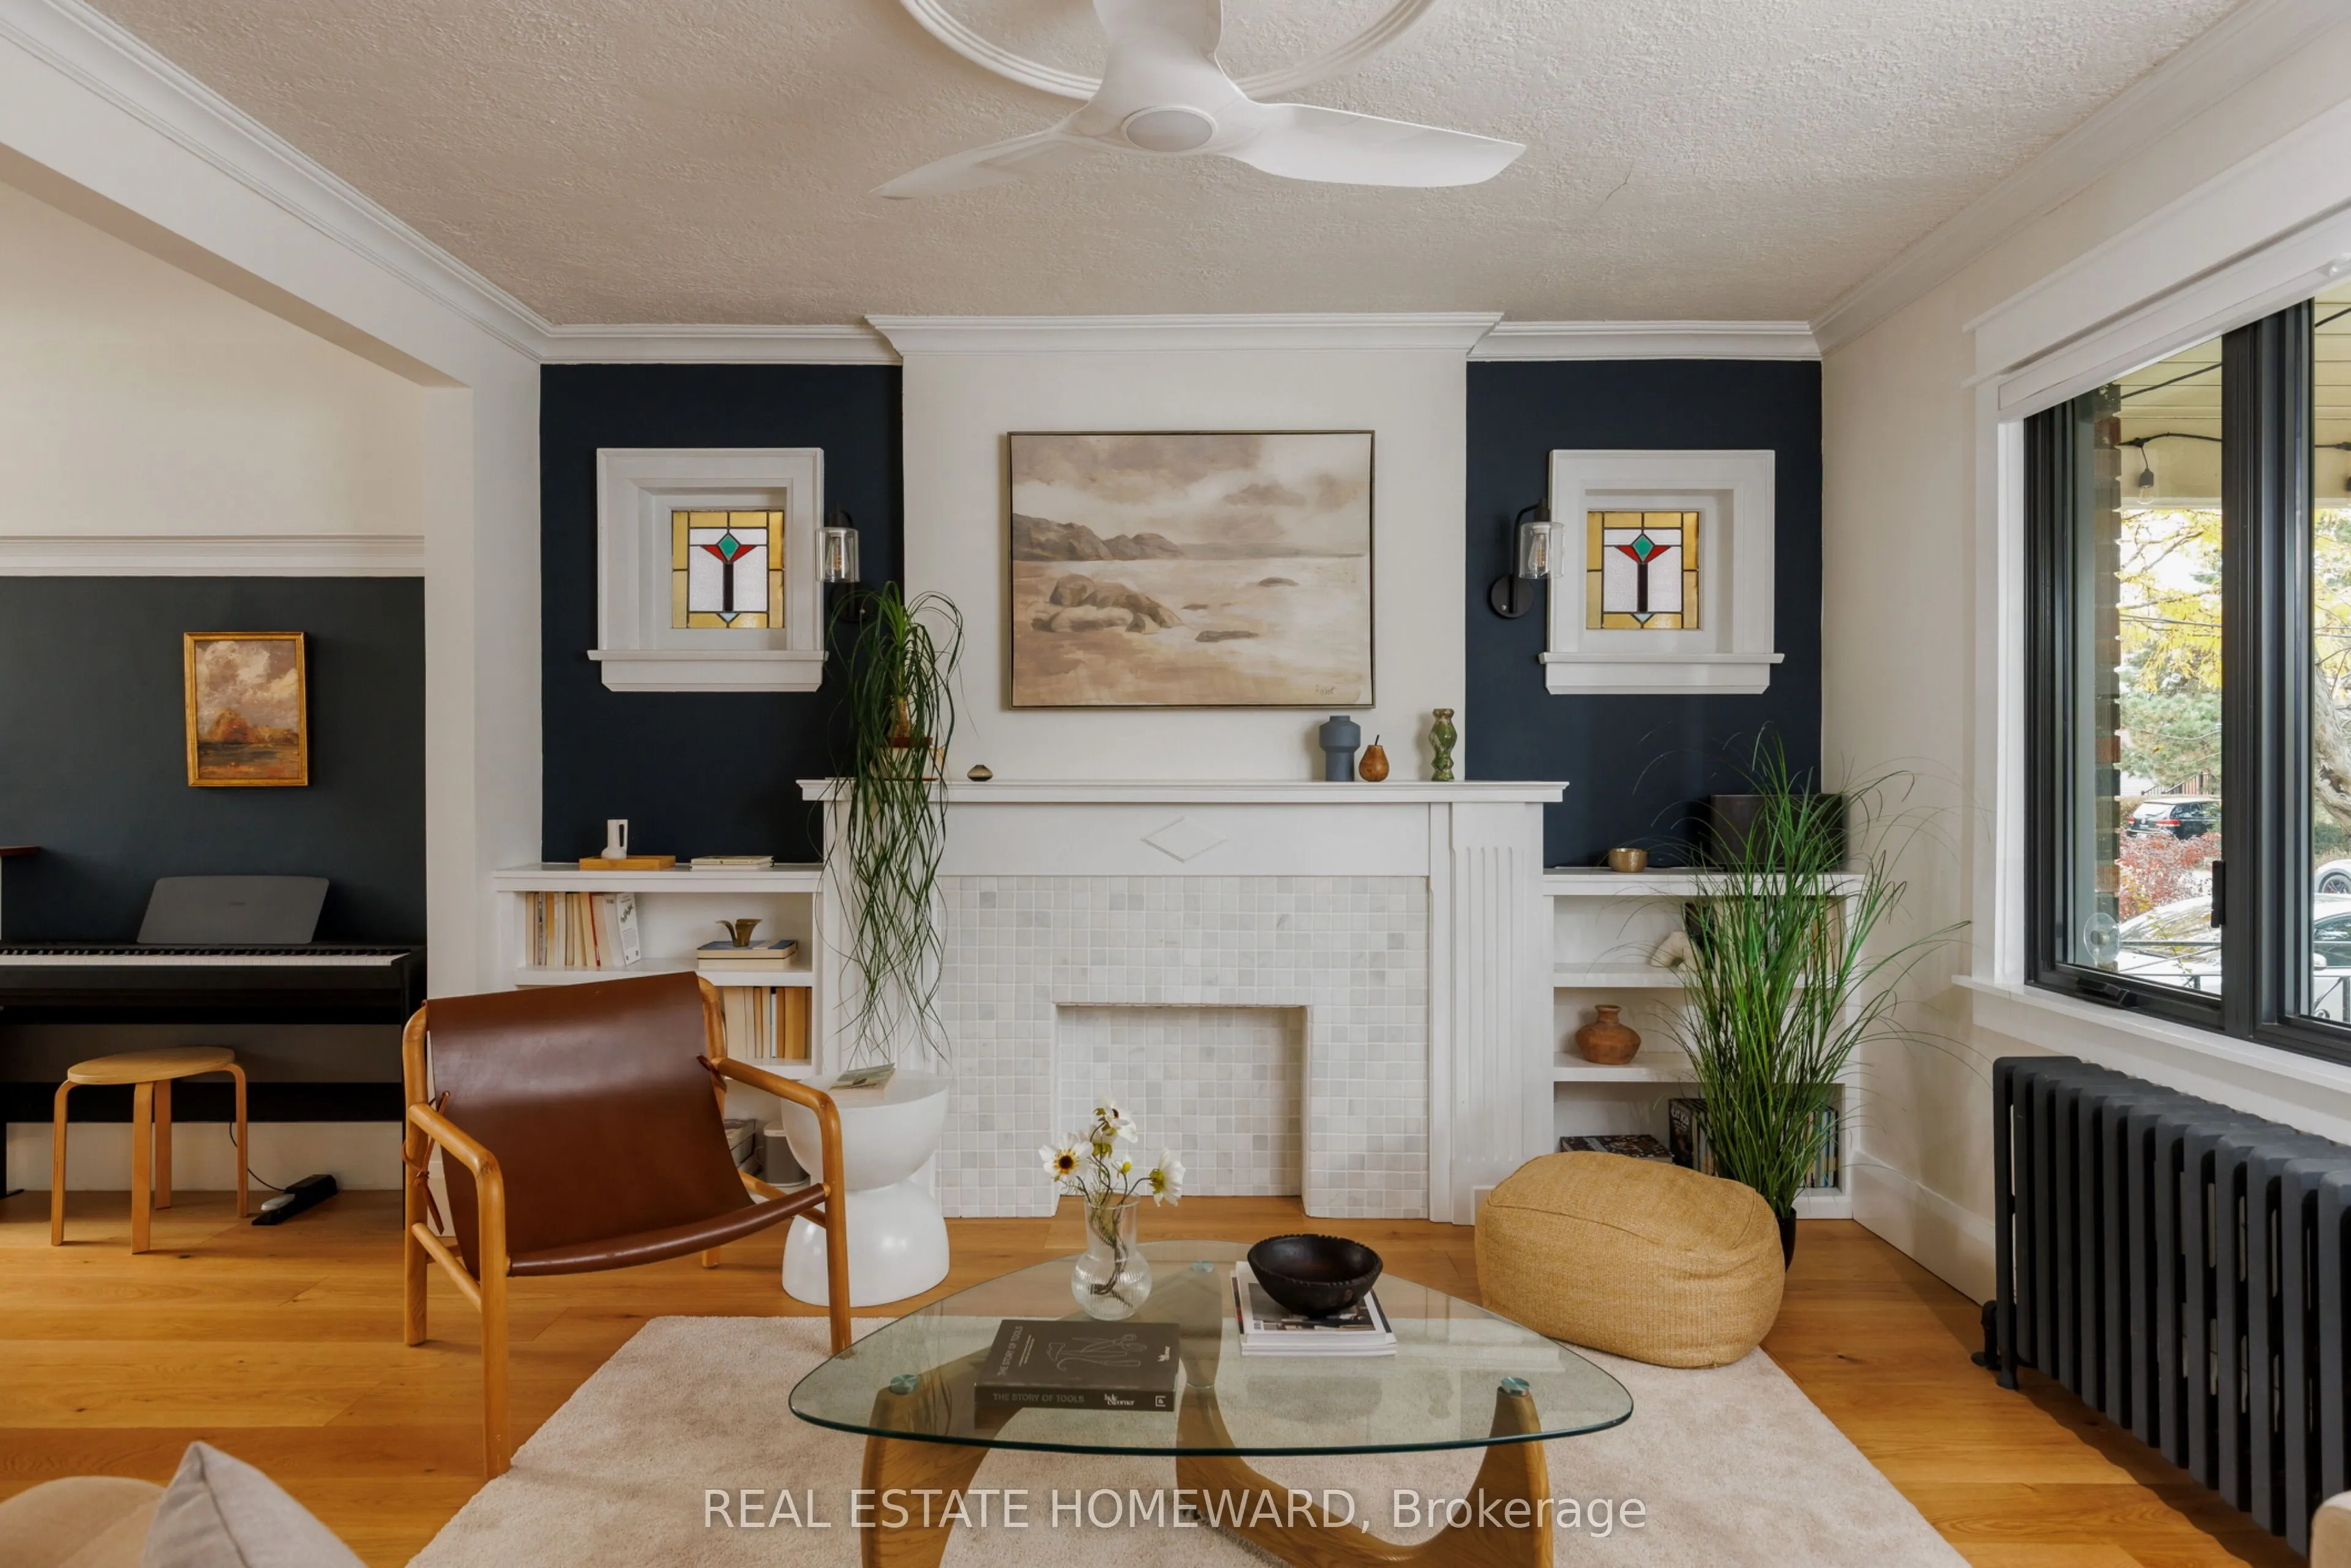
This exceptional century home has been thoughtfully transformed by owners who set out to create their forever home. Not a flip, but a true labour of love, with quality craftsmanship and attention to detail. Original stained glass, traditional trim and timeless charm blend beautifully with contempora...ry finishes and functionality.The stunning kitchen features oversized windows with motorized thermal blinds, a floating counter, cork flooring and premium appliances(Fisher & Paykel triple-rack wall oven,36" counter-depth fridge,GE Café induction cooktop).The living and dining rooms feature wide-plank European oak flooring, complementing the original oak floors upstairs. High-efficiency fibreglass windows throughout and a new backyard sliding door were added in 2021. Upstairs are two generously sized bedrooms, a 4-piece bath and an operable skylight with motorized sunshade.The fully underpinned basement offers approximately 7'6" ceilings, hydronic radiant floor heating on its own thermostat, a 3-piece bath and separate entrance. Ideal for a family room, office, studio, gym or guest retreat. A generous workshop and additional storage beneath the front porch add versatility. The beautifully landscaped backyard offers garden space, a grassy play area and a storage shed. The south-facing covered front porch is perfect for relaxing in any weather while helping keep the main floor cool in summer. An outstanding walkable location, steps to 2 Subway Stations (Line 1 and Eglinton Crosstown LRT), Cedarvale Park, shops, restaurants and excellent schools, including J.R. Wilcox (8.1 Fraser rating!) and Leo Baeck. Add wonderful neighbours and a genuine sense of community, and you have something truly special.
Full Property Details
Interior
Bedrooms
2
Total Bedrooms
2
Washrooms
2
Square Footage
1100-1500 sqft
Basement
Finished
Heating Source
Gas
Heating Fuel
Water
Air Conditioning
Wall Unit
Family Room
No
Kitchens
1
Total Kitchens
1
Fireplace Features
No
Bedrooms
2
Total Bedrooms
2
Washrooms
2
Square Footage
1100-1500 sqft
Basement
Finished
Heating Source
Gas
Heating Fuel
Water
Air Conditioning
Wall Unit
Family Room
No
Kitchens
1
Total Kitchens
1
Fireplace Features
No
Exterior
Depth
100.0
Front
25.0
Driveway
Mutual
Lot Size
25 x 100.0 ft
Pool
None
Waterfront
None
Parking Spaces
0
Total Parking Spaces
0.00
Parking Description
None
Garage Spaces
0
Depth
100.0
Front
25.0
Driveway
Mutual
Lot Size
25 x 100.0 ft
Pool
None
Waterfront
None
Parking Spaces
0
Total Parking Spaces
0.00
Parking Description
None
Garage Spaces
0
Building Description
Style
1 1/2 Storey
Home Type
House
Subtype
Detached
Year Built
51-99
Property Orientation
North
Exterior Finish
Brick
Sewers
Sewers
Water Supply
Municipal
Possession Date
No Data
Style
1 1/2 Storey
Home Type
House
Subtype
Detached
Year Built
51-99
Property Orientation
North
Exterior Finish
Brick
Sewers
Sewers
Water Supply
Municipal
Possession Date
No Data
Community
Community
Oakwood Village
Community
Oakwood Village
Taxes & Fees
Taxes
$5,225.39 /yr
Tax Year
2026
Occupancy
Owner
Taxes
$5,225.39 /yr
Tax Year
2026
Occupancy
Owner
Room Types
Bedroom 2
Hardwood Floor
Dimensions 12.53 x 9.19 feet
115.15 sqft
Cold Room/Cantina
-
Dimensions 18.14 x 6.79 feet
123.17 sqft
Dining Room
Hardwood Floor, Combined w/Living, Large Window
Dimensions 9.71 x 14.37 feet
139.53 sqft
Family Room
Heated Floor, Concrete Floor
Dimensions 24.8 x 18.14 feet
449.87 sqft
Kitchen
Cork Floor, B/I Appliances, Large Window
Dimensions 14.7 x 8.43 feet
123.92 sqft
Living Room
Hardwood Floor, Large Window, Combined w/Dining
Dimensions 13.55 x 12.2 feet
165.31 sqft
Primary Bedroom
Large Closet, Hardwood Floor
Dimensions 12.8 x 12.2 feet
156.16 sqft
Similar Properties(No results)
Mortgage Calculator
Calculate your estimated monthly mortgage payment
Price
$999,000
$
%
%
Monthly payment
By clicking Save, we will calculate your estimated mortgage for all properties using the saved values (down payment percentage, interest rate, and amortization).
The accuracy and applicability of this calculator are not guaranteed.