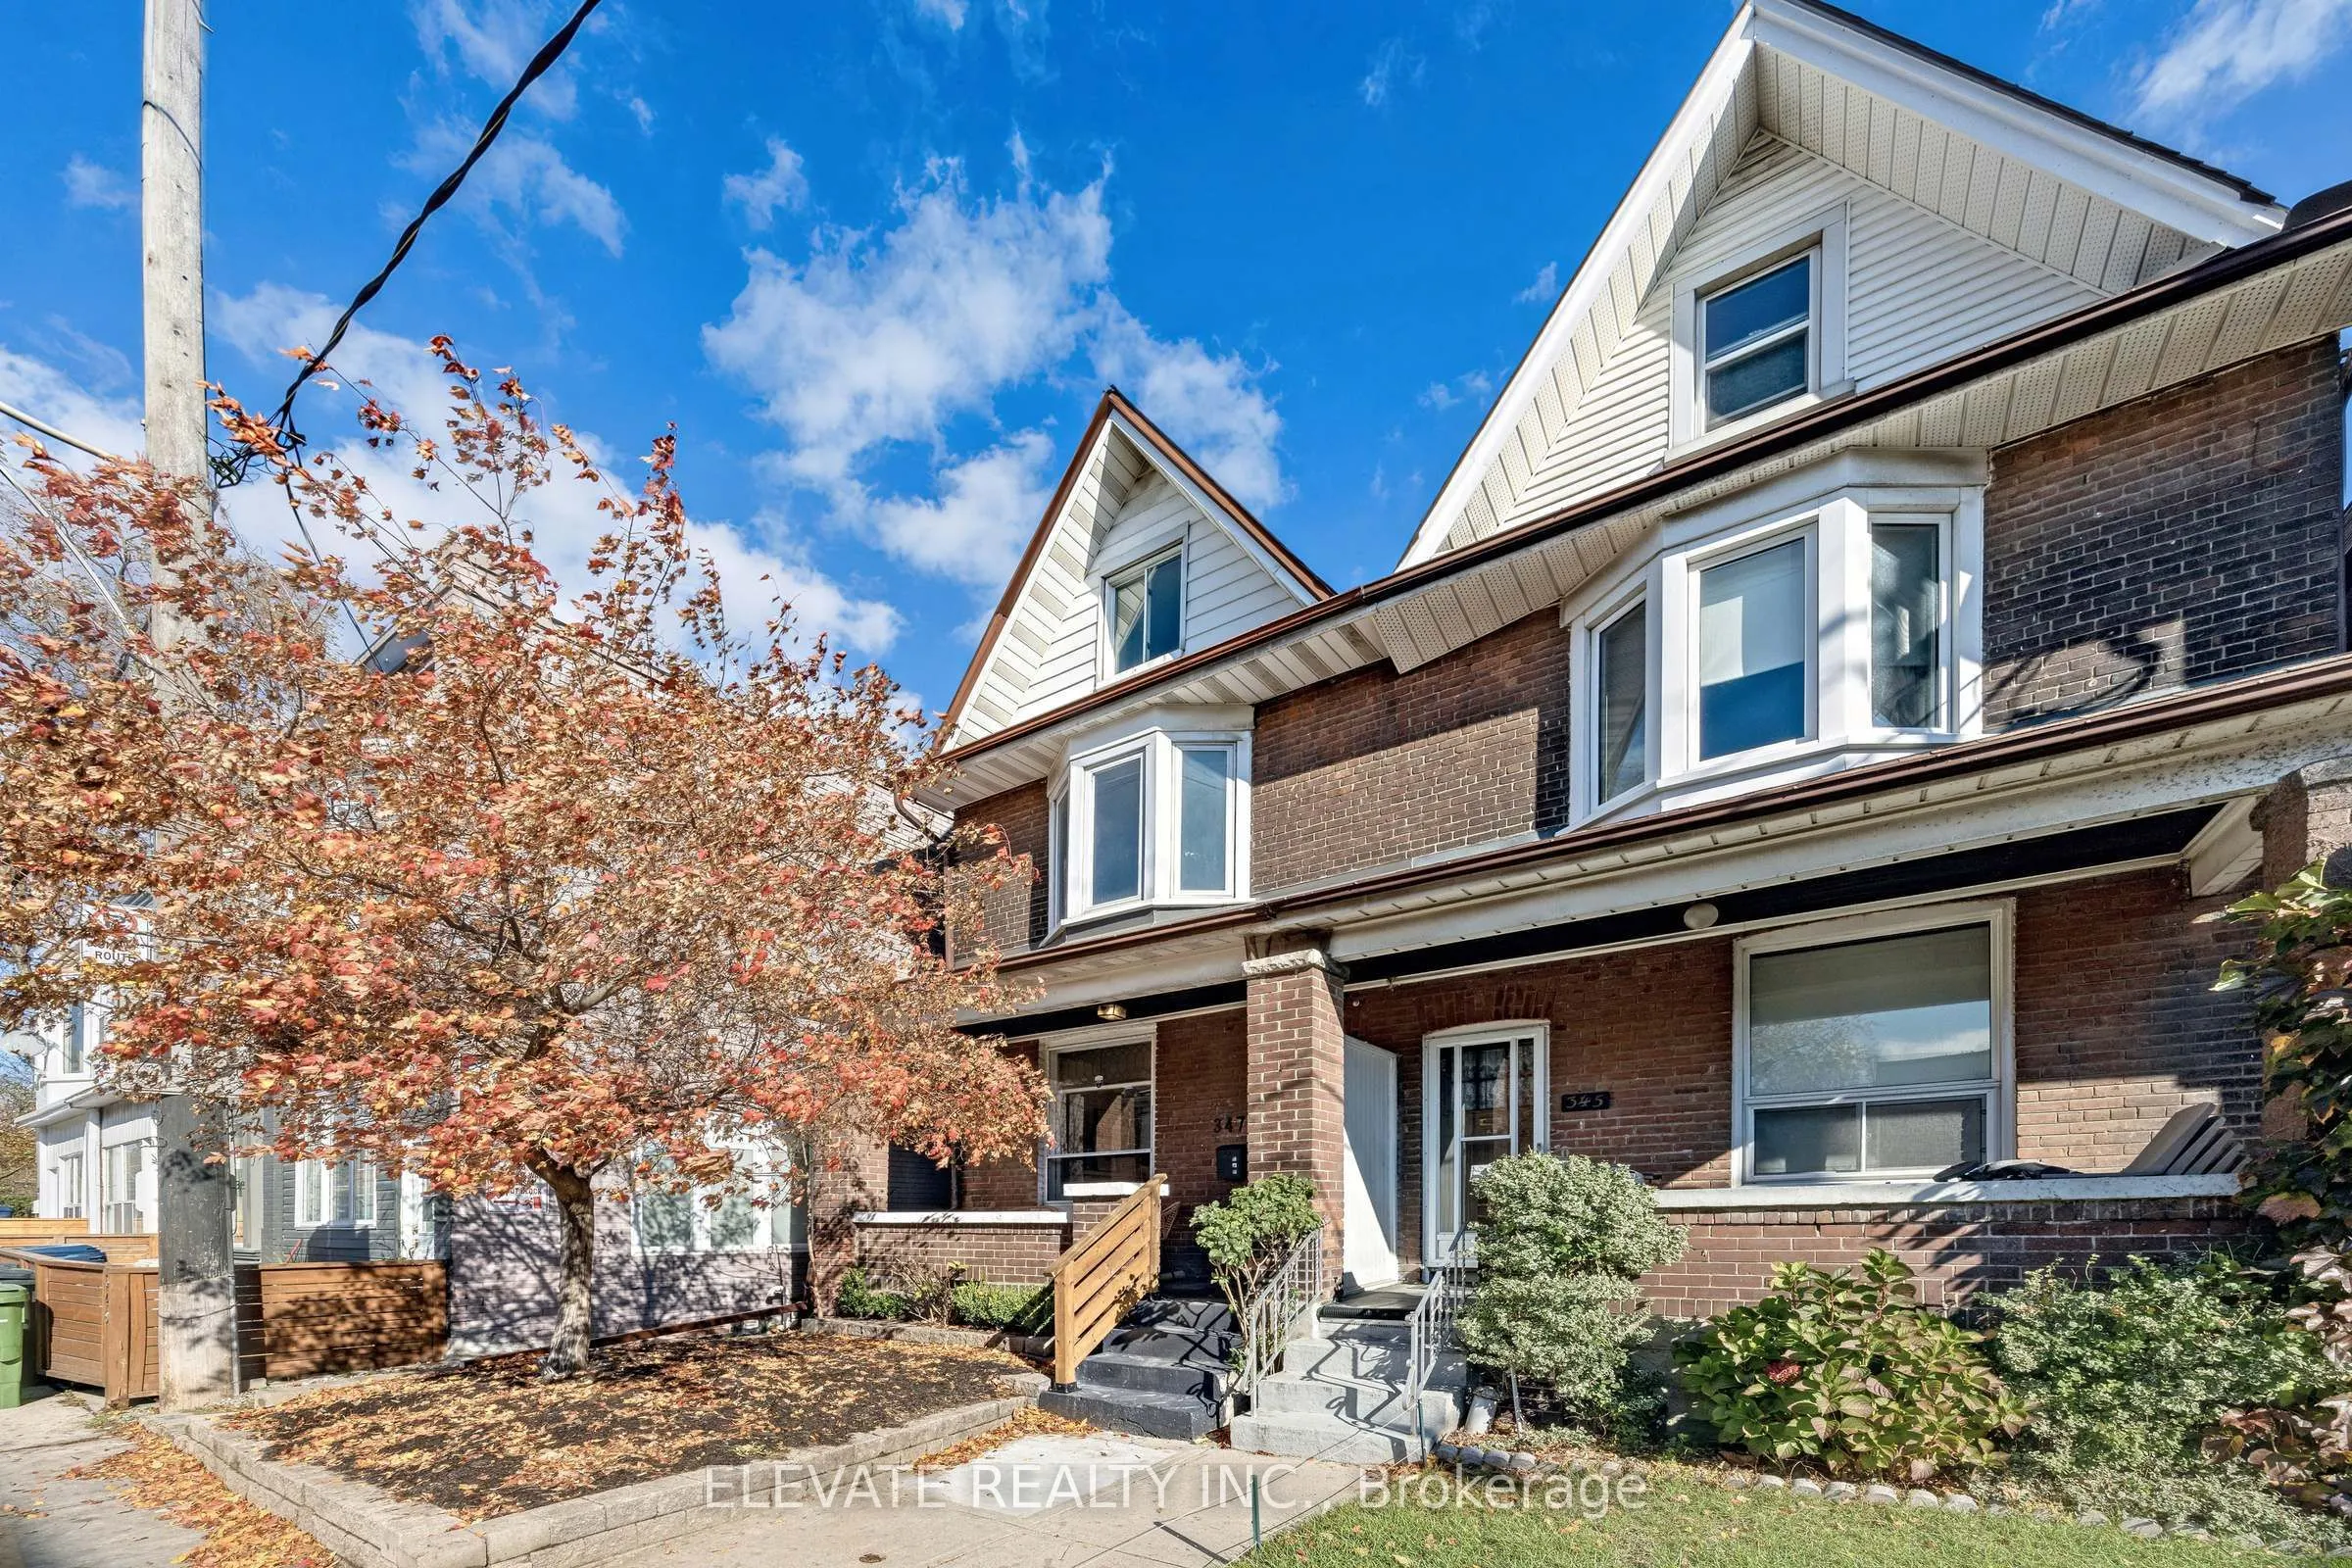
More space, two-car parking and an outstanding east-end location here at 347 Greenwood Ave! This 2.5 storey semi offers four bedrooms and two bathrooms in the primary residence, with a separate one-bedroom apartment in the lower level. Starting on the main floor, the open-concept living and dining a...rea flows into the kitchen -- and at the back of the main floor is a separate entrance to the rear yard and an added 3 pc-bathroom. Three well sized bedrooms each with large or bay windows -- and a bathroom make up the second floor. The top floor consists of an oversized bedroom that doubles up as a work from home suite -- equipped with a private balcony for summer reads and evening sunsets. A one-bedroom basement apartment in the basement for that extra income to offset the bills or a nanny suite just in case you need some help with the kids. In terms of location The Walk Score at 347 Greenwood is an impressive 91 and is located within the coveted Riverdale Collegiate school district in case you were wondering. You also get to walk to Greenwood Park for baseball, skating and tobogganing throughout the seasons -- and get your choice of all the variety that's available along the Danforth. Imagine moving right in or bringing some your finishing touches, this house provide exceptional value for buyers looking for a larger home in this sought-after east-end neighbourhood!
Full Property Details
Interior
Bedrooms
4
Bedrooms Plus
1
Total Bedrooms
5
Washrooms
3
Square Footage
1500-2000 sqft
Basement
Apartment,Separate Entrance
Heating Source
Gas
Heating Fuel
Forced Air
Air Conditioning
Central Air
Family Room
No
Kitchens
1
Kitchens Plus
1
Total Kitchens
2
Fireplace Features
No
Bedrooms
4
Bedrooms Plus
1
Total Bedrooms
5
Washrooms
3
Square Footage
1500-2000 sqft
Basement
Apartment,Separate Entrance
Heating Source
Gas
Heating Fuel
Forced Air
Air Conditioning
Central Air
Family Room
No
Kitchens
1
Kitchens Plus
1
Total Kitchens
2
Fireplace Features
No
Exterior
Depth
113.0
Front
20.0
Driveway
Lane
Lot Size
20 x 113.0 ft
Pool
None
Parking Spaces
2
Total Parking Spaces
2.00
Parking Description
None
Garage Spaces
0
Depth
113.0
Front
20.0
Driveway
Lane
Lot Size
20 x 113.0 ft
Pool
None
Parking Spaces
2
Total Parking Spaces
2.00
Parking Description
None
Garage Spaces
0
Building Description
Style
2 1/2 Storey
Home Type
House
Subtype
Semi-Detached
Property Orientation
East
Exterior Finish
Brick
Sewers
Sewers
Water Supply
Municipal
Possession Date
12/15/2026
Style
2 1/2 Storey
Home Type
House
Subtype
Semi-Detached
Property Orientation
East
Exterior Finish
Brick
Sewers
Sewers
Water Supply
Municipal
Possession Date
12/15/2026
Community
Community
Greenwood-Coxwell
Community
Greenwood-Coxwell
Taxes & Fees
Taxes
$5,059.92 /yr
Tax Year
2025
Occupancy
Partial
Taxes
$5,059.92 /yr
Tax Year
2025
Occupancy
Partial
Room Types
Bathroom
Ceramic Floor
Dimensions 7.58 x 5.35 feet
40.55 sqft
Bathroom
Ceramic Floor, Glass Doors
Dimensions 7.74 x 5.84 feet
45.2 sqft
Bedroom 2
Laminate
Dimensions 11.84 x 9.09 feet
107.63 sqft
Bedroom 3
Laminate
Dimensions 11.25 x 8.76 feet
98.55 sqft
Bedroom 4
Laminate, W/O To Sundeck, East View
Dimensions 21.82 x 15.09 feet
329.26 sqft
Dining Room
Hardwood Floor, Casement Windows
Dimensions 13.16 x 9.32 feet
122.65 sqft
Foyer
Ceramic Floor, Enclosed
Dimensions 13.58 x 3.9 feet
52.96 sqft
Kitchen
Ceramic Floor, Eat-in Kitchen, W/O To Yard
Dimensions 14.24 x 11.25 feet
160.2 sqft
Living Room
Hardwood Floor, West View
Dimensions 11.52 x 10.5 feet
120.96 sqft
Primary Bedroom
Laminate, West View, Casement Windows
Dimensions 14.99 x 11.58 feet
173.58 sqft
Sunroom
Laminate, W/O To Porch
Dimensions 7.74 x 5.15 feet
39.86 sqft
Similar Properties(No results)
Mortgage Calculator
Calculate your estimated monthly mortgage payment
Price
$1,199,900
$
%
%
Monthly payment
By clicking Save, we will calculate your estimated mortgage for all properties using the saved values (down payment percentage, interest rate, and amortization).
The accuracy and applicability of this calculator are not guaranteed.